10 Atlantic Wall Regelbau Bunkers—and the Surprising Jobs They Did
Historical bunker archive · German military architecture · 1939–1945
10 Atlantic Wall Regelbau Bunkers—and the Surprising Jobs They Did
Not every German bunker was designed to fire a weapon. Some housed entire infantry groups, others directed coastal artillery, treated wounded soldiers, sheltered searchlights or processed radar information. Discover ten distinctive Regelbau designs and the very different military roles hidden behind their concrete walls.
Introduction: Ten Bunkers, Ten Different Military Purposes
The German Atlantic Wall is frequently associated with enormous coastal gun emplacements, thick reinforced-concrete walls and formidable defensive positions overlooking the sea. Yet the military architecture behind these installations was considerably more diverse than the familiar photographs of massive gun casemates suggest.
Behind the visible firing positions stood an extensive collection of specialised military buildings. Infantrymen required protected accommodation. Coastal artillery needed fire-control facilities. Medical personnel required treatment stations. Searchlights needed garages, generators and equipment rooms. Radar installations depended on protected communications and information-processing centres.
The German Regelbau construction programme addressed these different requirements by developing standardised bunker designs. Each model had a designated military purpose and a characteristic architectural arrangement. The resulting structures varied considerably in size, internal organisation, armoured fittings, construction strength and required concrete volume.
This article examines ten models represented in the supplied photographic archive: Regelbau 621, 622, 636, 639, 666, 668, 671, L411A, L480 and L487. The selection covers Army and Luftwaffe constructions, from comparatively compact personnel shelters to sophisticated radar command installations.
1. Regelbau 621: The Standard Ten-Man Infantry Shelter
Gruppenunterstand für 10 Mann
Regelbau 621 was a standardised Army personnel shelter designed to accommodate a ten-man infantry group. Its purpose was to provide protected accommodation close to the defensive position, allowing soldiers to shelter from bombardment and remain available for operational duties.
The design replaced the earlier Gruppenunterstand Regelbau 501 in the Atlantic Wall programme. The change reflected the reorganisation of the German infantry group, whose authorised strength had been reduced from fifteen to ten men. Interestingly, the building plan was not reduced proportionately, which increased the available internal volume per soldier.
The standard model was approximately 9.70 metres long, 9.80 metres wide and 5.10 metres high. Its published construction specification required around 410 cubic metres of concrete. It belonged to the permanent B-strength category, known in German terminology as Baustärke B.
Entrance protection and internal architecture
One of its most characteristic features was the arrangement of two entrances. Their design helped prevent a direct, unobstructed route into the protected crew accommodation. Entrance embrasures were fitted with armoured rifle-slit closures, followed by protected doors and a gas lock before the main accommodation area.
The main room contained three-tier folding bunks fixed to the walls. These could be folded away during the day, leaving more usable floor space. The shelter was therefore intended for both sleeping and routine military occupation.
The German technical description also identifies the possibility of flanking defensive positions. Many examples incorporated one or two ring positions in the side walls. In later construction, particularly from August 1944, these side structures could be omitted and the associated defensive position installed separately.
The model was not restricted to infantry accommodation. It could also be used for weapons crews and other military personnel. The Norwegian coastal-artillery reference documents Regelbau 621 examples at several coastal batteries, demonstrating its use beyond the Danish Atlantic Wall sector.
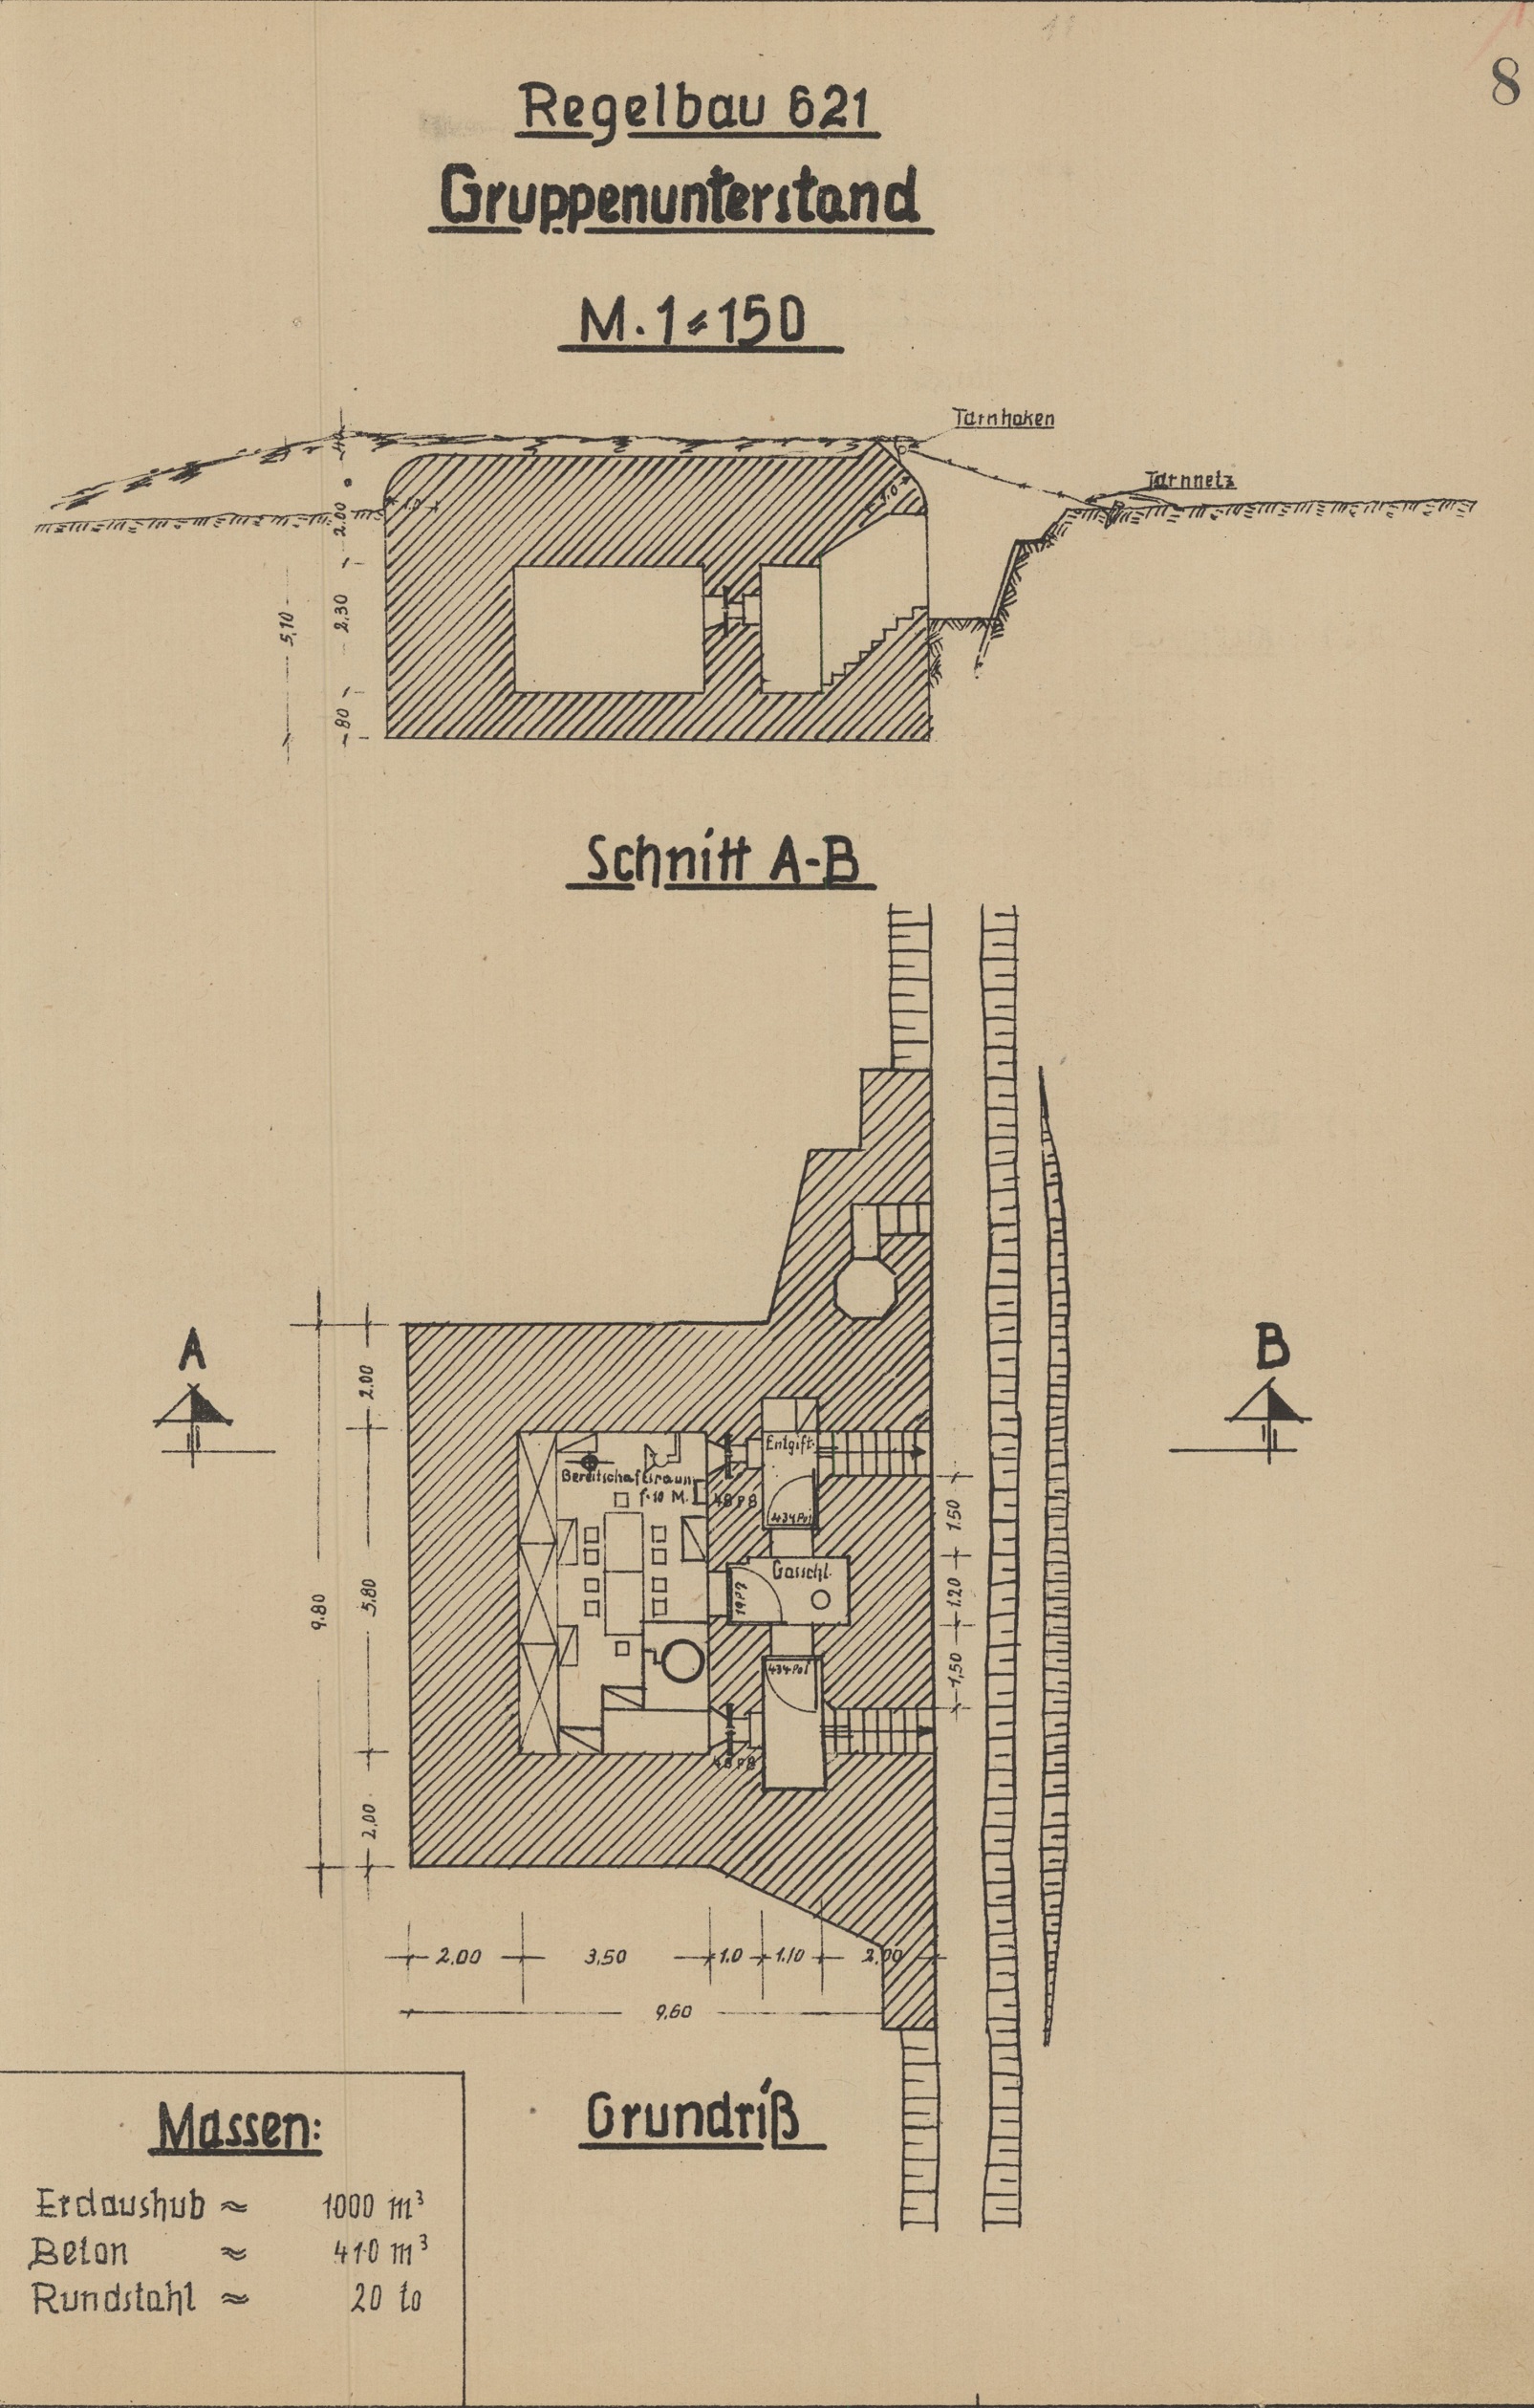
Regelbau 621 — Photographic archive
8 photographs


2. Regelbau 622: The Twenty-Man Double Group Shelter
Doppelgruppenunterstand für 20 Mann
Regelbau 622 was designed to provide protected accommodation for twenty soldiers. Its designation, Doppelgruppenunterstand, identifies it as a double-group shelter. It represents a substantial increase in accommodation compared with the ten-man Regelbau 621.
The design belonged to the German Army's standard construction programme and was released during the fourth quarter of 1942. Its standard dimensions were approximately 12.60 metres in length, 11.50 metres in width and 5.10 metres in height. Depending on the precise configuration, the published concrete requirement was approximately 629–650 cubic metres.
Two-group accommodation and external variations
The main architectural feature was the large protected personnel accommodation arrangement, supported by entrance protection and a gas-lock system. The design also included the possibility of an external observation position.
An especially interesting characteristic is that the standard design could be built in several configurations. A Tobruk-style fighting or observation position could be incorporated, while the two flanking extensions could also be omitted. These alterations affected the overall building volume and its external appearance.
This explains why surviving Regelbau 622 structures do not always look identical in photographs. One example may have additional side walls and an integrated Tobruk, while another can appear more compact. The important distinction is that these variations do not automatically indicate a different Regelbau model.
Regelbau 622 became an extensively used personnel bunker. It appeared in numerous coastal strongpoints, where infantry crews needed protected accommodation close to fighting positions. Its large interior capacity made it particularly useful in positions requiring a substantial local garrison.
The Danish specialist catalogue preserves an original German drawing and detailed measurements of the model, while the Bunkermuseum Hanstholm illustrates how the broader family of personnel shelters contributed to the close defence of major artillery batteries.
Regelbau 622 — Photographic archive
8 photographs


3. Regelbau 636: The Command Centre Behind a Coastal Artillery Battery
Befehlsstand für Heeres-Küsten-Batterie
Unlike the infantry accommodation bunkers, Regelbau 636 served a command and fire-control function. It was developed as a protected command post for an Army coastal artillery battery.
The primary purpose of this construction was to organise the observation, communications and calculations needed to direct coastal artillery fire. A battery required more than guns and ammunition. It also needed trained observers, plotting personnel and communications staff capable of transmitting information between the observation positions and the guns.
Internal arrangement and technical rooms
The documented room functions include a communications room, radio room, observation room, computing room, heating room, crew accommodation and gas lock. An emergency exit was also incorporated into the design.
The computing room was particularly important. Range observations and bearings had to be interpreted and translated into firing information. Radio and communications rooms supported contact with the battery's other installations. Observation facilities allowed personnel to maintain awareness of the sea and surrounding approaches.
The model was a substantial permanent construction. Published dimensions are approximately 18.40 metres long, 15.50 metres wide and 6.20 metres high, with a standard concrete requirement of around 960 cubic metres. The technical record lists a crew complement of twelve.
One interesting feature of Regelbau 636 is that surviving examples were not necessarily fitted out identically. The specialist technical record describes variations between individual constructions and the original standard drawing. In some versions, the position of the heating room and combat room differed.
The Bunkerarchive database documents examples at Danish coastal batteries including Klitmøller, Vigsø and Blåvand. The model is therefore particularly useful for understanding how German artillery infrastructure operated beyond the actual gun emplacement.
Regelbau 636 — Photographic archive
8 photographs


4. Regelbau 639: The Large Medical Bunker of the Atlantic Wall
Großer Sanitätsunterstand
Regelbau 639 belonged to a completely different branch of German defensive infrastructure. Rather than protecting a gun, observing the coast or housing an infantry section, it was designed to provide a large protected medical facility.
Its official German designation was Großer Sanitätsunterstand, meaning large medical shelter or dressing station. The model was developed for the German Army as a permanent installation, with the intention of providing protected medical support within a fortified military area.
Size, construction and medical purpose
Regelbau 639 was considerably larger than ordinary personnel shelters. Its published dimensions were approximately 14 metres long, 21 metres wide and 5.10 metres high. The standard design required around 1,360 cubic metres of concrete.
The documented crew complement was nine men. This figure refers to the bunker personnel and should not be mistaken for a confirmed number of patients that the installation could accommodate.
The model was introduced during the fourth quarter of 1942 and belonged to strength category B. Its protected construction was intended to allow medical personnel to work within a fortified position without being exposed to the same immediate dangers as personnel operating in the open.
The military purpose of a dressing station was to support the treatment of wounded soldiers. In the context of coastal defences, casualties could arise from artillery bombardment, infantry engagements, air attacks and accidents involving military equipment. A dedicated medical shelter provided an important link between the fighting position and more extensive medical treatment facilities.
The published design information identifies Regelbau 639 as a large sanitary or medical shelter, but does not justify assuming that every surviving example had an identical treatment-room arrangement or the same patient capacity. Those details require examination of the relevant original plans and site documentation.
Regelbau 639 — Photographic archive
8 photographs


5. Regelbau 666: The Small Armoured Observation Bunker
Infanterie-Beobachtungsstand mit Kleinstglocke
Regelbau 666 was an infantry observation bunker designed around a small armoured observation turret. Its German designation, Infanterie-Beobachtungsstand mit Kleinstglocke, describes its primary purpose directly.
Unlike the personnel shelters, the important feature of this design was its ability to provide a protected vantage point from which personnel could observe the surrounding battlefield and communicate information to the local command structure.
The Kleinstglocke armoured observation turret
The word Kleinstglocke refers to the small armoured observation cupola incorporated into the structure. This was not the same thing as the large multi-embrasure fighting turrets installed in other German bunkers.
The observation turret allowed personnel to look out while remaining protected by armour and reinforced concrete. It was particularly important for observing movements in the surrounding terrain and monitoring the approaches to a defensive position.
The published internal arrangement included an observation area, a plotting room, a gas lock and an emergency exit. Its design therefore combined observation with a protected space in which information could be organised.
Regelbau 666 was a relatively compact three-person installation. Its published dimensions were approximately 11.60 metres long, 7.40 metres wide and 6.60 metres high, with around 420 cubic metres of concrete.
The design was released during the first quarter of 1943. Its appearance illustrates an important development in coastal-defence architecture: observation could be a dedicated military function requiring a specialised and carefully protected building rather than simply an opening in a gun casemate.
Regelbau 666 — Photographic archive
8 photographs


6. Regelbau 668: The Compact Six-Man Shelter
Kleinstunterstand für 6 Mann
Regelbau 668 was a small Army personnel shelter designed to accommodate six men. It was considerably more compact than the ten-man and twenty-man accommodation models discussed earlier, but it remained an important part of the permanent defensive infrastructure.
The standard design was released during the first quarter of 1943. Its published dimensions were approximately 7.65 metres long, 7.65 metres wide and 4.40 metres high. Around 210 cubic metres of concrete were required for the standard construction.
Interior arrangement and close defence
The typical layout incorporated an entrance, a gas lock, a protected accommodation room and an emergency exit. An observation or fighting position could also be incorporated into the external arrangement.
One of the most interesting documented uses of this model can be seen at the Hanstholm coastal battery in Denmark. The Bunkermuseum Hanstholm identifies surviving Regelbau 668 structures that accommodated part of the battery's crew responsible for protecting the installation against enemy infantry.
The museum describes the original six-man bunks, a tiled stove and a manually operated ventilation system. Its published description also identifies the entrance, gas lock, crew compartment, emergency exit and machine-gun/observation position in the relevant bunker arrangement.
This small shelter therefore had a more direct relationship with the immediate close defence of a military installation than a large command or communications bunker. It provided protected accommodation for personnel who were required to remain close to the defended position.
Some examples were constructed with Tobruk positions, while others omitted this feature. It is therefore important not to assume that every Regelbau 668 had exactly the same external appearance.
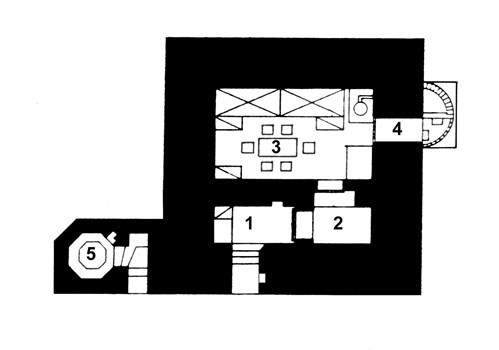
Regelbau 668 — Photographic archive
8 photographs


7. Regelbau 671: The 120-Degree Coastal Artillery Casemate
Schartenstand für Geschütze auf mittlere Sockellafette ohne Nebenräume 120°
Regelbau 671 was a specialised artillery casemate designed for a medium-calibre gun on a central pivoting mount. Its German designation describes a gun emplacement with an embrasure designed to provide approximately 120 degrees of traverse.
Unlike personnel bunkers, this building was constructed around the geometry of the gun. The embrasure, gun platform, ammunition provision and concrete protective structure had to work together.
Embrasure geometry and the firing arc
One of the defining architectural characteristics was the broad opening in the forward wall. Its geometry provided a much wider horizontal firing sector than a conventional narrow gun embrasure.
The French regional heritage inventory describes the Regelbau 671 casemate as having a wide opening with stepped side splay and a recessed front façade with an overhanging protective visor. These features helped accommodate the required firing movement while providing overhead protection.
The standard Danish model data gives dimensions of approximately 9.60 metres long, 10 metres wide and 5.10 metres high. The published concrete requirement was about 310 cubic metres.
The model was not restricted to a single specific artillery piece. Documented armament lists include several medium-calibre German and captured guns, such as 10 cm and 10.5 cm weapons, with different national origins represented in the German inventory.
The original ammunition arrangements were also significant. The published specifications identify storage for approximately 150 rounds of 10.5 cm ammunition or 70 rounds of 15 cm ammunition.
Regelbau 671 examples are particularly interesting because the design can be traced beyond northern Atlantic coastal installations. French heritage documentation identifies the model in several southern French coastal batteries, where it was adapted to locally required artillery calibres.

Regelbau 671 — Photographic archive
8 photographs


8. Regelbau L411A: The Hidden Garage for a 60 cm Searchlight
Unterstand für Flakscheinwerfer 60 cm
Regelbau L411A was a Luftwaffe bunker designed to shelter a 60-centimetre anti-aircraft searchlight. It was a highly specialised technical building, created to store and protect equipment essential to night-time air defence.
Searchlights were important components of German night air-defence systems. Their task was to illuminate aircraft during night raids and help anti-aircraft batteries identify and engage airborne targets.
Inside the searchlight garage
The L411A design provided a protected garage space for the searchlight and associated technical equipment. Its documented room functions included a crew room, engine room, gas lock, storage space, garage and areas for equipment and fuel.
The Hanstholm example provides particularly useful information about how this arrangement worked in practice. The museum identifies a surviving Regelbau L411A floodlight garage built in late summer 1943.
During an air raid, the searchlight was brought out of the bunker and transported along a concrete track to a separate operational position. Inside the garage, a diesel generator supplied power to the searchlight. The accommodation included bunks for six men, a tiled stove and a manually operated ventilation system.
This arrangement illustrates the difference between a protected equipment garage and the actual position from which the equipment operated. The bunker was not simply a concrete chamber with a permanent searchlight sticking out of its roof.
The French historical inventory of the Fermanville radar and defence complex also documents L411A structures and separate searchlight emplacements. It describes the shelter as a large reinforced-concrete building intended for the garrison and equipment, with the searchlight moved to a purpose-built operating position when required.
The published standard design dimensions are approximately 13 metres long, 10.60 metres wide and 5.10 metres high. Its standard concrete requirement was around 680 cubic metres.
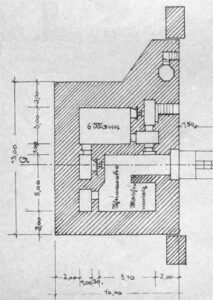
Regelbau L411A — Photographic archive
8 photographs


9. Regelbau L480: The Protected Home of the Wassermann Radar
Unterstand für Wassermann S
Regelbau L480 was a specialised Luftwaffe radar bunker designed to shelter a Wassermann S radar installation. Unlike the personnel shelters and artillery positions, this building belonged to the technical and communications infrastructure of Germany's air-defence network.
Radar was particularly important in areas where German forces needed to detect aircraft or other targets beyond the range of ordinary visual observation. The Wassermann family of radar systems formed part of the expanding German long-range detection network.
The L480 construction and radar equipment
The standard L480 design belonged to the permanent construction category and was associated with the Luftwaffe. Its published concrete requirement was approximately 1,460 cubic metres.
The name Wassermann S is central to understanding its purpose. This was not an ordinary communications shelter or a generic radar operator's room. The structure was intended to accommodate and protect equipment associated with a specific radar installation.
However, the precise radar configuration at every L480 site cannot be assumed to have remained identical. Equipment was modified, replaced and adapted as radar technology developed.
Schiermonnikoog: an unusual radar installation
A particularly revealing surviving historical account comes from Schiermonnikoog in the Dutch Wadden Sea. The Visit Wadden heritage project identifies an L480 as the central reinforced-concrete structure of the island's radar position.
The original plans called for a Wassermann antenna mast approximately sixty metres high. However, the planned mast could not be installed because the opening in the bunker structure was too small.
The installation consequently used a Wassermann M IV system on a smaller foundation nearby. This is a valuable example of the differences that could emerge between the original design and the equipment ultimately installed at an operational site.
Fermanville and the L480's later history
Another documented example appears in the French regional inventory of Second World War remains at Fermanville in Normandy. It describes an L480 originally equipped with Wassermann S radar and subsequently with a Klein-Heidelberg installation.
The site record also explains that the bunker suffered damage from British ground-attack rockets and was subsequently badly damaged during post-war explosive clearance and demolition-related operations.
Today, this particular installation is recorded as being in very poor condition. Its history illustrates why surviving radar bunkers must be studied through both physical remains and documentary evidence.
Regelbau L480 — Photographic archive
8 photographs


10. Regelbau L487: Inside the Bertha Radar Command Centre
Stand für Funkmessgeräte-Auswertung Jägerführung
Regelbau L487 is among the most interesting Luftwaffe bunker designs associated with the Atlantic Wall because it was not simply a shelter for machinery. It was a specialised command and information-processing installation that supported the direction of German night-fighter operations.
The L487 type was associated with the codename Bertha. Its function was to receive and evaluate radar information from a wider area and transform individual radar observations into an operational picture of air movements.
The Seeburgtisch: a large operational picture
Radar installations across the surrounding region detected aircraft movements, both friendly and enemy. Their information was transmitted to specialised fighter-direction bunkers known as Unterstände für Funkmessgeräte-Auswertung.
Inside these command centres, radar information was organised and projected onto a large glass display known as the Seeburgtisch. The display combined plotted coordinates with geographical information, allowing controllers to understand the position and movement of aircraft in the wider operational area.
According to the Visit Wadden historical account, female Luftwaffe auxiliaries known as Wehrmachthelferinnen worked at these facilities, transferring and plotting information onto the situation displays.
Controllers could use the resulting operational picture to guide German fighters towards Allied aircraft. Information was also communicated to other Luftwaffe command centres, allowing a broader network of air-defence installations to coordinate their activities.
The surviving Bertha bunker on Terschelling
One particularly well-documented L487 structure survives at the Tigerstellung on the Dutch island of Terschelling. The Bunker Museum Terschelling identifies it as command bunker Bertha, building reference G52.
The surviving example is a two-storey structure measuring approximately 20 by 20 metres. Its construction required around 3,000 cubic metres of concrete, and the bunker contains approximately twenty larger and smaller rooms.
Its internal facilities included command and data-processing spaces, radio communications, personnel accommodation, ventilation installations, a transformer room, a telephone exchange and emergency electrical power generation.
According to the museum, construction began during the winter of 1942 and the building was completed in the spring of 1943. More than thirty specialised personnel worked and lived inside the installation.
The museum also identifies a further set of L487 command bunkers in the Netherlands at Zandvoort and Brielle. This shows that the Bertha system belonged to a wider network rather than being an isolated installation on Terschelling.


Regelbau L487 — Photographic archive
8 photographs


Comparing the Ten Regelbau Bunker Types
The ten designs demonstrate how widely the German standard bunker programme varied according to military requirements. Some buildings were designed around the number of soldiers they needed to accommodate. Others were engineered around the dimensions of a gun, radar system or specialist operational function.
| Bunker type | Original military purpose | Published concrete volume | Key characteristic |
|---|---|---|---|
| Regelbau 621 | Ten-man personnel shelter | 410 m³ | Two protected entrances and crew accommodation |
| Regelbau 622 | Twenty-man double group shelter | 629–650 m³ | Larger accommodation and optional Tobruk |
| Regelbau 636 | Army coastal artillery command | 960 m³ | Observation, plotting and communications rooms |
| Regelbau 639 | Large medical dressing station | 1,360 m³ | Dedicated medical shelter |
| Regelbau 666 | Infantry observation post | 420 m³ | Small armoured observation turret |
| Regelbau 668 | Six-man personnel shelter | 210 m³ | Compact close-defence accommodation |
| Regelbau 671 | Medium artillery casemate | 310 m³ | 120-degree gun traverse |
| Regelbau L411A | 60 cm searchlight garage | 680 m³ | Protected mobile searchlight equipment |
| Regelbau L480 | Wassermann S radar shelter | 1,460 m³ | Long-range radar installation |
| Regelbau L487 | Radar evaluation and fighter direction | 3,000 m³ in the Terschelling example | Multi-room command and data-processing centre |
Why these differences matter
The comparison demonstrates that the German coastal defence system was not constructed exclusively around artillery. Personnel, communications, observation, medical facilities, radar detection and technical equipment were all essential to the operation of fortified positions.
The two infantry shelters, 621 and 622, concentrated on accommodation capacity. Regelbau 668 provided a smaller shelter for a local defensive crew. Regelbau 666 transformed the observation function into a dedicated armoured installation, while 636 connected the coastal battery's observation and calculation activities.
Regelbau 639 had a completely different purpose: medical support. Meanwhile, 671 represented the physical gun architecture of coastal defence. The Luftwaffe L-series designs demonstrated how much of the defensive system depended on specialised technical installations.
Conclusion: The Atlantic Wall Was More Than a Line of Gun Bunkers
Studying individual Regelbau types reveals a much more complex picture of German military engineering during the Second World War.
The ten designs discussed here fulfilled very different requirements. The 621 and 622 protected infantry groups. The 636 connected observation with coastal artillery command. The 639 provided medical support. The 666 protected military observation equipment, while the 668 housed small defensive crews.
The 671 addressed the mechanical and architectural requirements of a medium-calibre gun emplacement. The Luftwaffe's L411A protected mobile searchlight equipment, the L480 sheltered a Wassermann radar installation and the L487 provided a specialised environment for radar evaluation and fighter direction.
Together, these constructions demonstrate why bunker identification requires more than looking at a building's external silhouette. Its internal layout, original designation, armoured components, intended military service and associated equipment are essential parts of its historical identity.
Today, surviving structures provide valuable evidence of the organisation, priorities and technical ambitions of the German coastal defence system. Each bunker is a fragment of a much larger military landscape—and each Regelbau number represents a different chapter in that history.
Historical Research and Further Documentation
The following references support the architectural descriptions, historical context and individual bunker identifications in this article. They include archival guidance, specialist technical databases, regional heritage documentation and museum research.
Original military documentation and archives
- German Federal Archives — Bunker and Fortification Records. Information about the original German Regelbau documentation, surviving military archival records and Organisation Todt construction responsibilities. The archive identifies Heer construction documents including RH 2/410 and RH 11-III/126.
- Lexikon der Wehrmacht — Regelbau 621. Detailed description of the Gruppenunterstand, protected entrances, gas lock, accommodation arrangements and design variations.
- Deutsche Küstenartillerie in Norwegen — Regelbau R621. Documentation of the ten-man shelter, construction requirements and surviving Norwegian coastal battery examples.
- Historical German bunker classification and construction text. Digitised historical technical terminology and descriptions of coastal battery observation and command installations.
Specialist Regelbau research
- Regelbau.dk — Complete model database. Standard model designations, construction categories, original German drawings and model specifications.
- Regelbau 621 — Groupshelter for ten men.
- Regelbau 622 — Twin groupshelter for twenty men.
- Regelbau 636 — Army coastal battery command post.
- Regelbau 639 — Large medical shelter.
- Regelbau 666 — Infantry observation post with small turret.
- Regelbau 668 — Six-man personnel shelter.
- Regelbau 671 — Central pivoting gun casemate.
- Regelbau L411A — 60 cm searchlight bunker.
- Regelbau L480 — Wassermann S radar bunker.
Independent museums and heritage research
- Bunkermuseum Hanstholm — Museum Area. Primary museum documentation of the surviving L411A searchlight garage and Regelbau 668 crew shelters, including the layout and equipment associated with the Hanstholm examples.
- Bunker Museum Terschelling — Bertha, G52, Regelbau L487. Detailed account of the surviving two-storey command bunker, its room arrangement, concrete construction and historical purpose.
- Visit Wadden — Communication and Equipment. Radar evaluation bunkers, L479 and L487, the Seeburgtisch, Wehrmachthelferinnen and fighter-direction operations.
- Visit Wadden — Schiermonnikoog During the War Years. Detailed historical account of the island's L480 Wassermann radar shelter and the difference between the intended antenna arrangement and the equipment ultimately installed.
- Université de Caen Normandie / MRSH — Vestiges de la Seconde Guerre mondiale, Fermanville. Regional archival inventory documenting the L411A searchlight installations and L480 radar shelter, their construction materials and recorded post-war condition.
- Inventaire Général du Patrimoine Culturel — Fortifications of the Südwall. Architectural study of surviving Regelbau 671 casemates, their embrasure geometry, gun traverse and regional deployment.
- Bunkerarchive — German Fortifications Database. Cross-reference for standard models, service branches, construction classifications and recorded surviving locations.
Technical figures are published standard specifications or documented individual examples. They should not be treated as universal measurements for every bunker bearing the same model designation. Construction variations, local alterations, equipment changes and post-war demolition can all affect surviving examples.
↑ Return to article beginning


Comments
Post a Comment